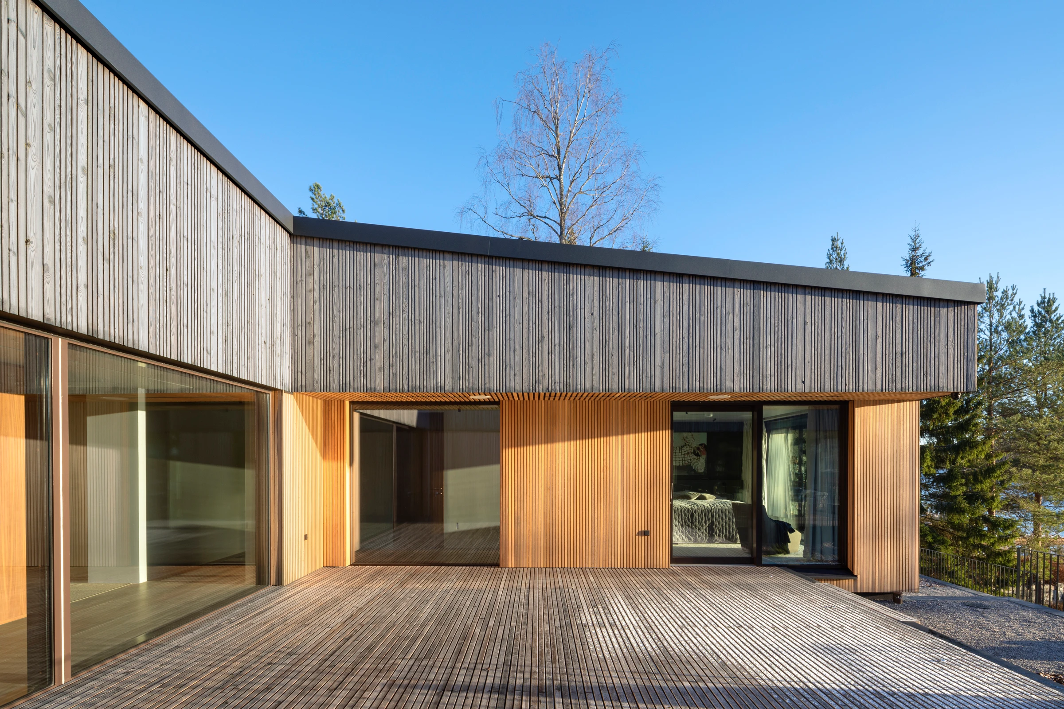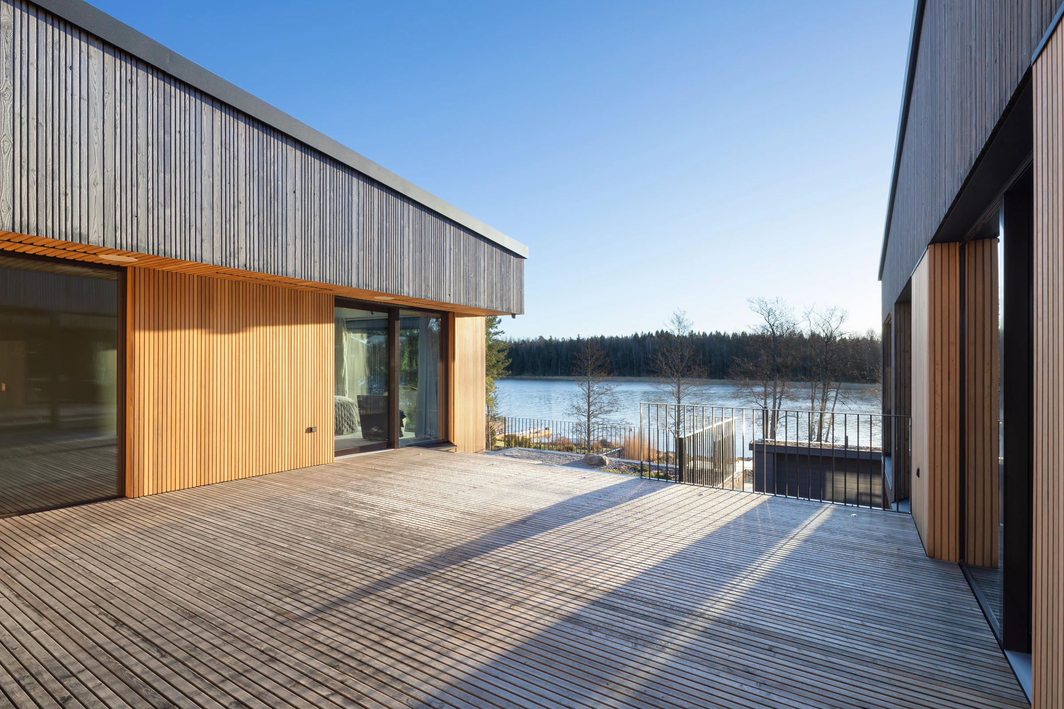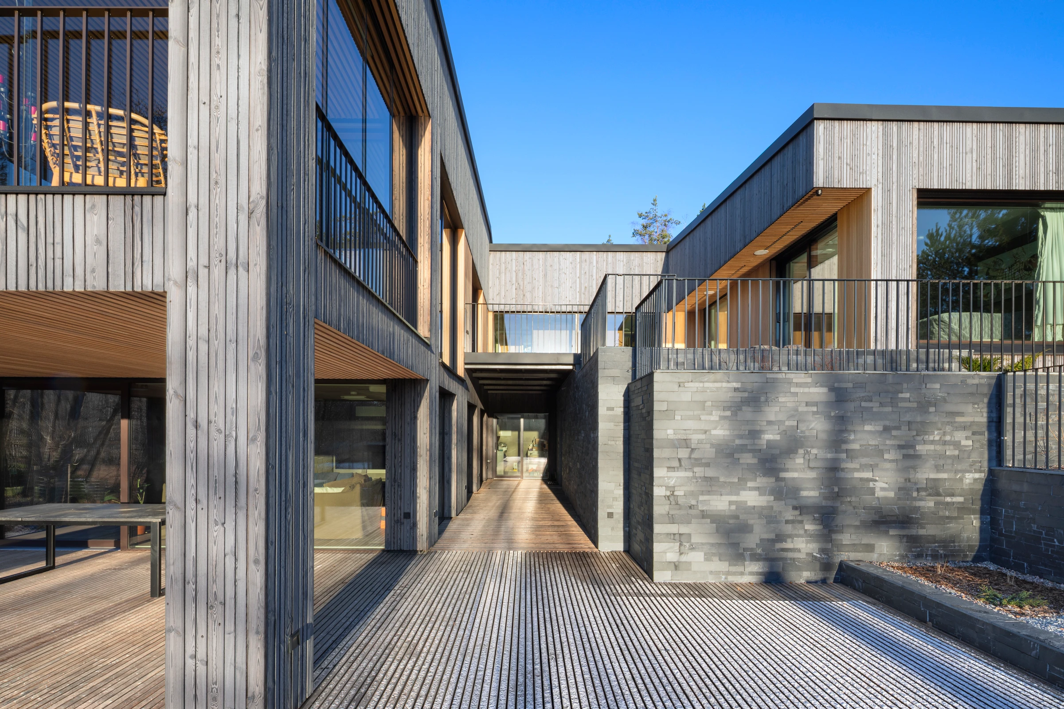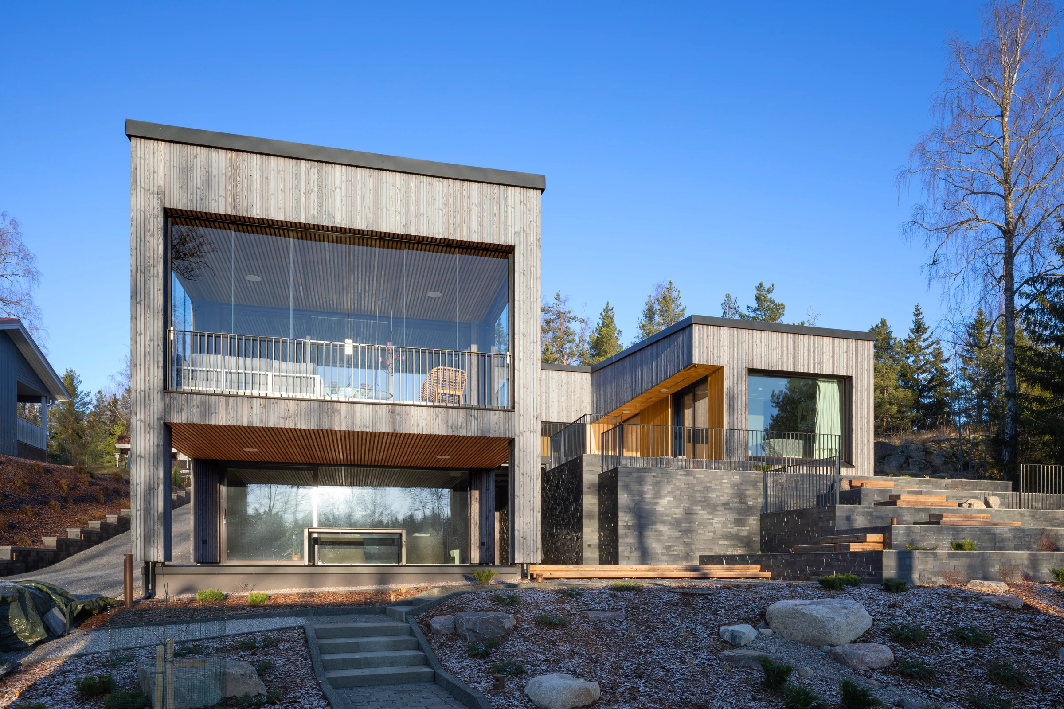
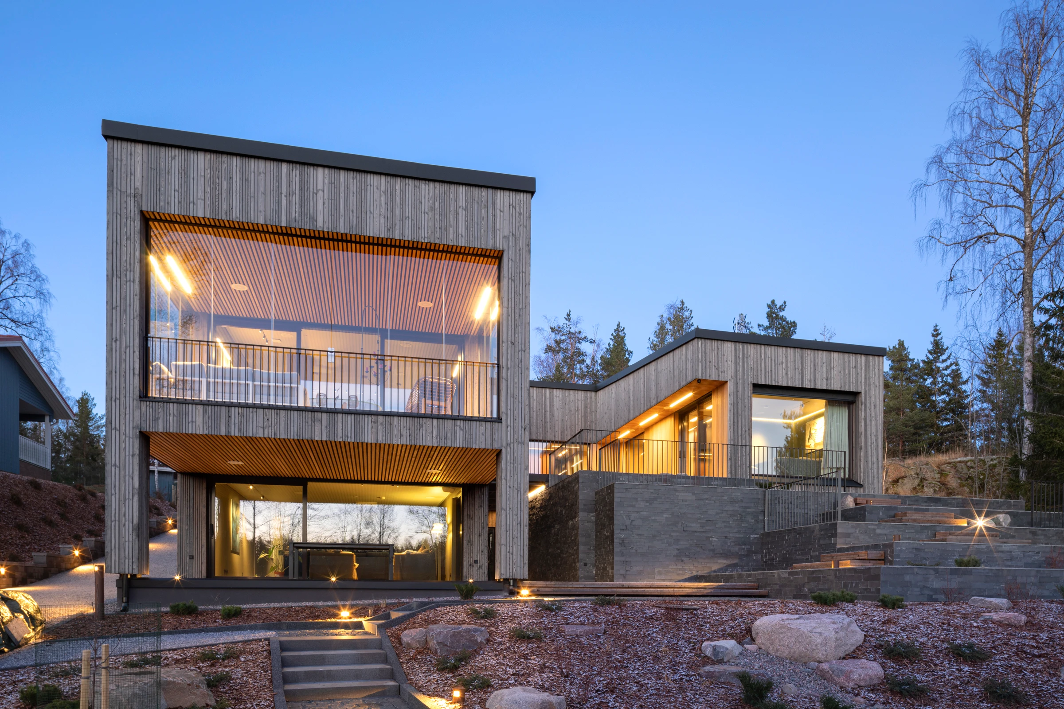
Grey exterior cladding in varying widths on a detached house
Story
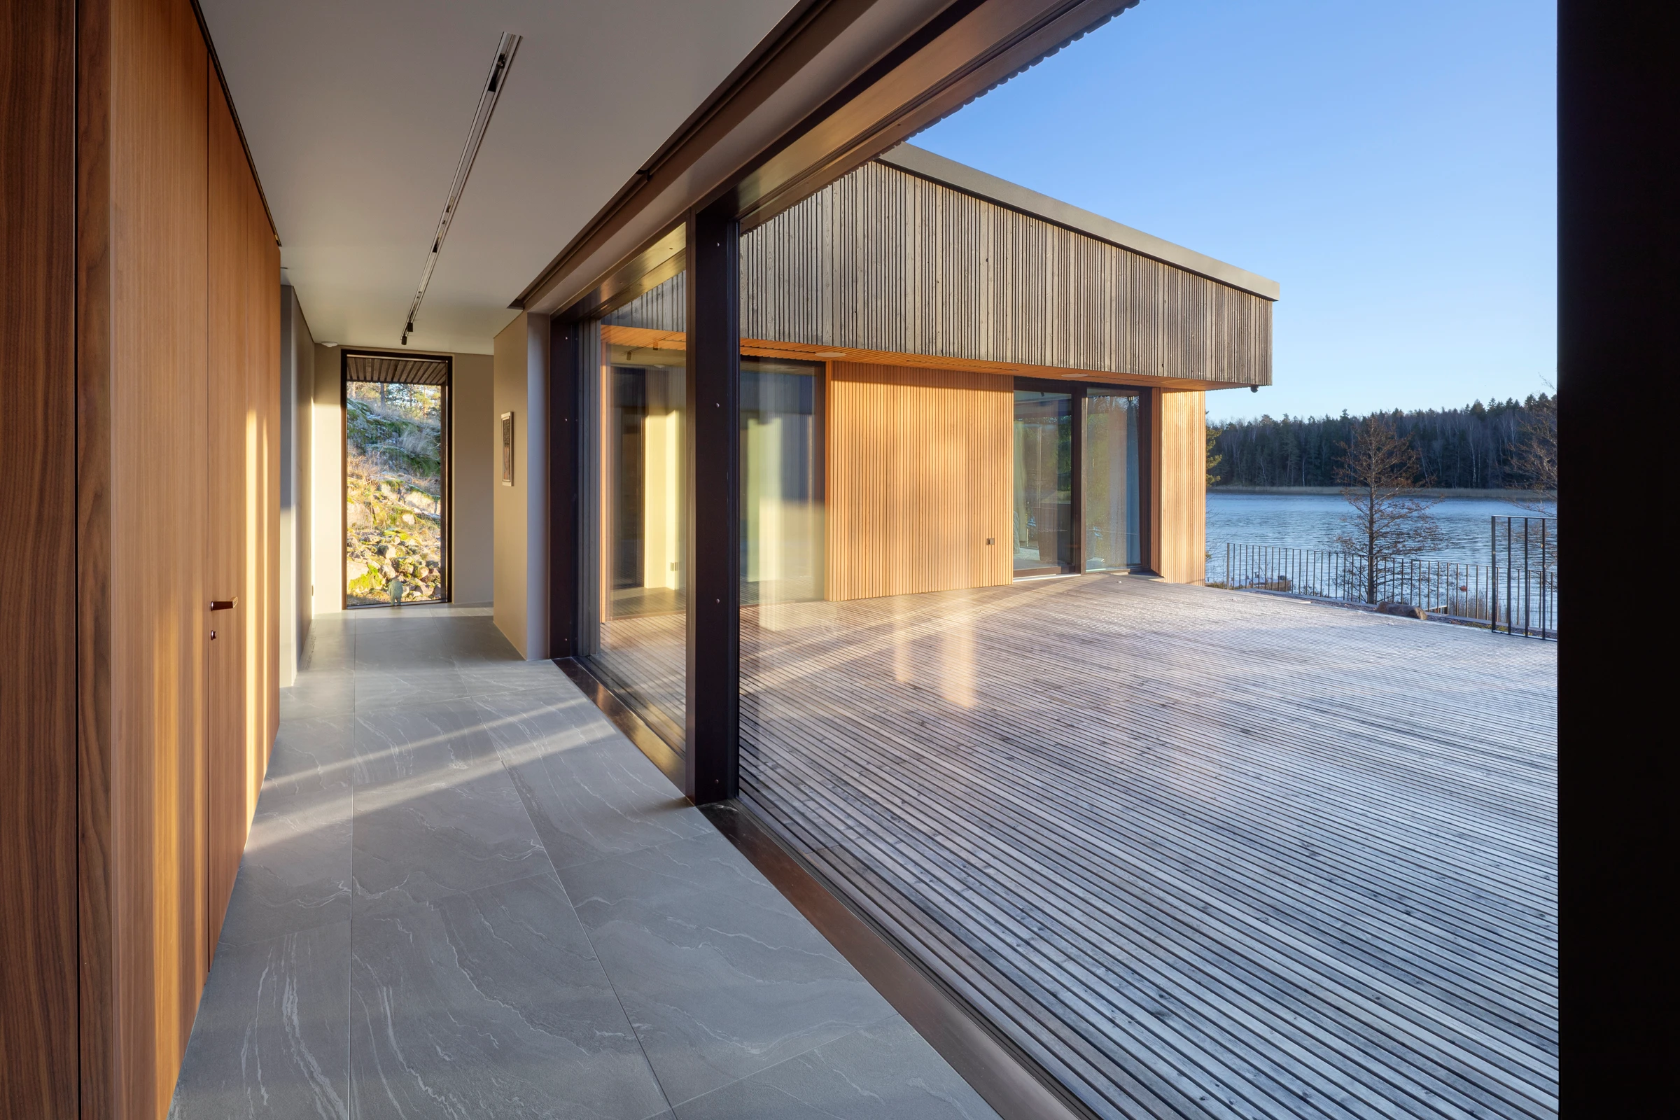
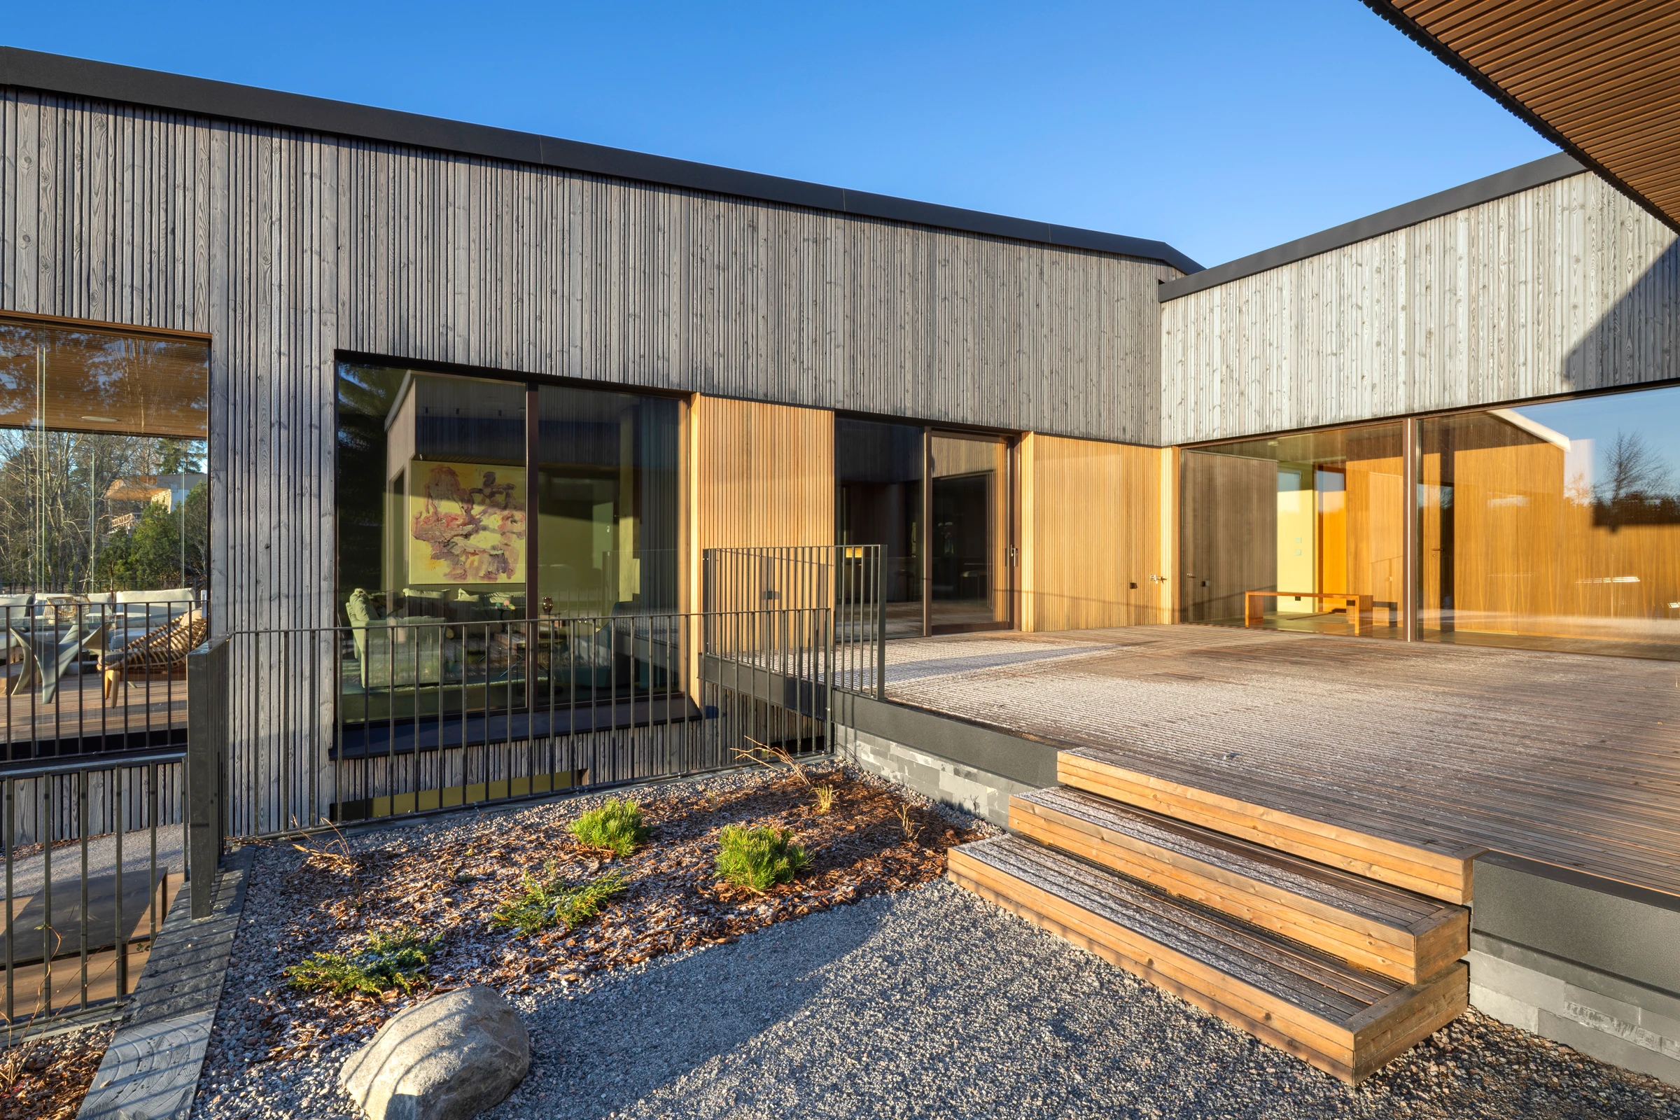
In this detached house, the architecture is built around how a tight plot can offer both shelter and openness. Calm and privacy were sought with an atrium courtyard: outwardly the house closes into a sheltered whole, and the views open through its own courtyard straight to the sea.
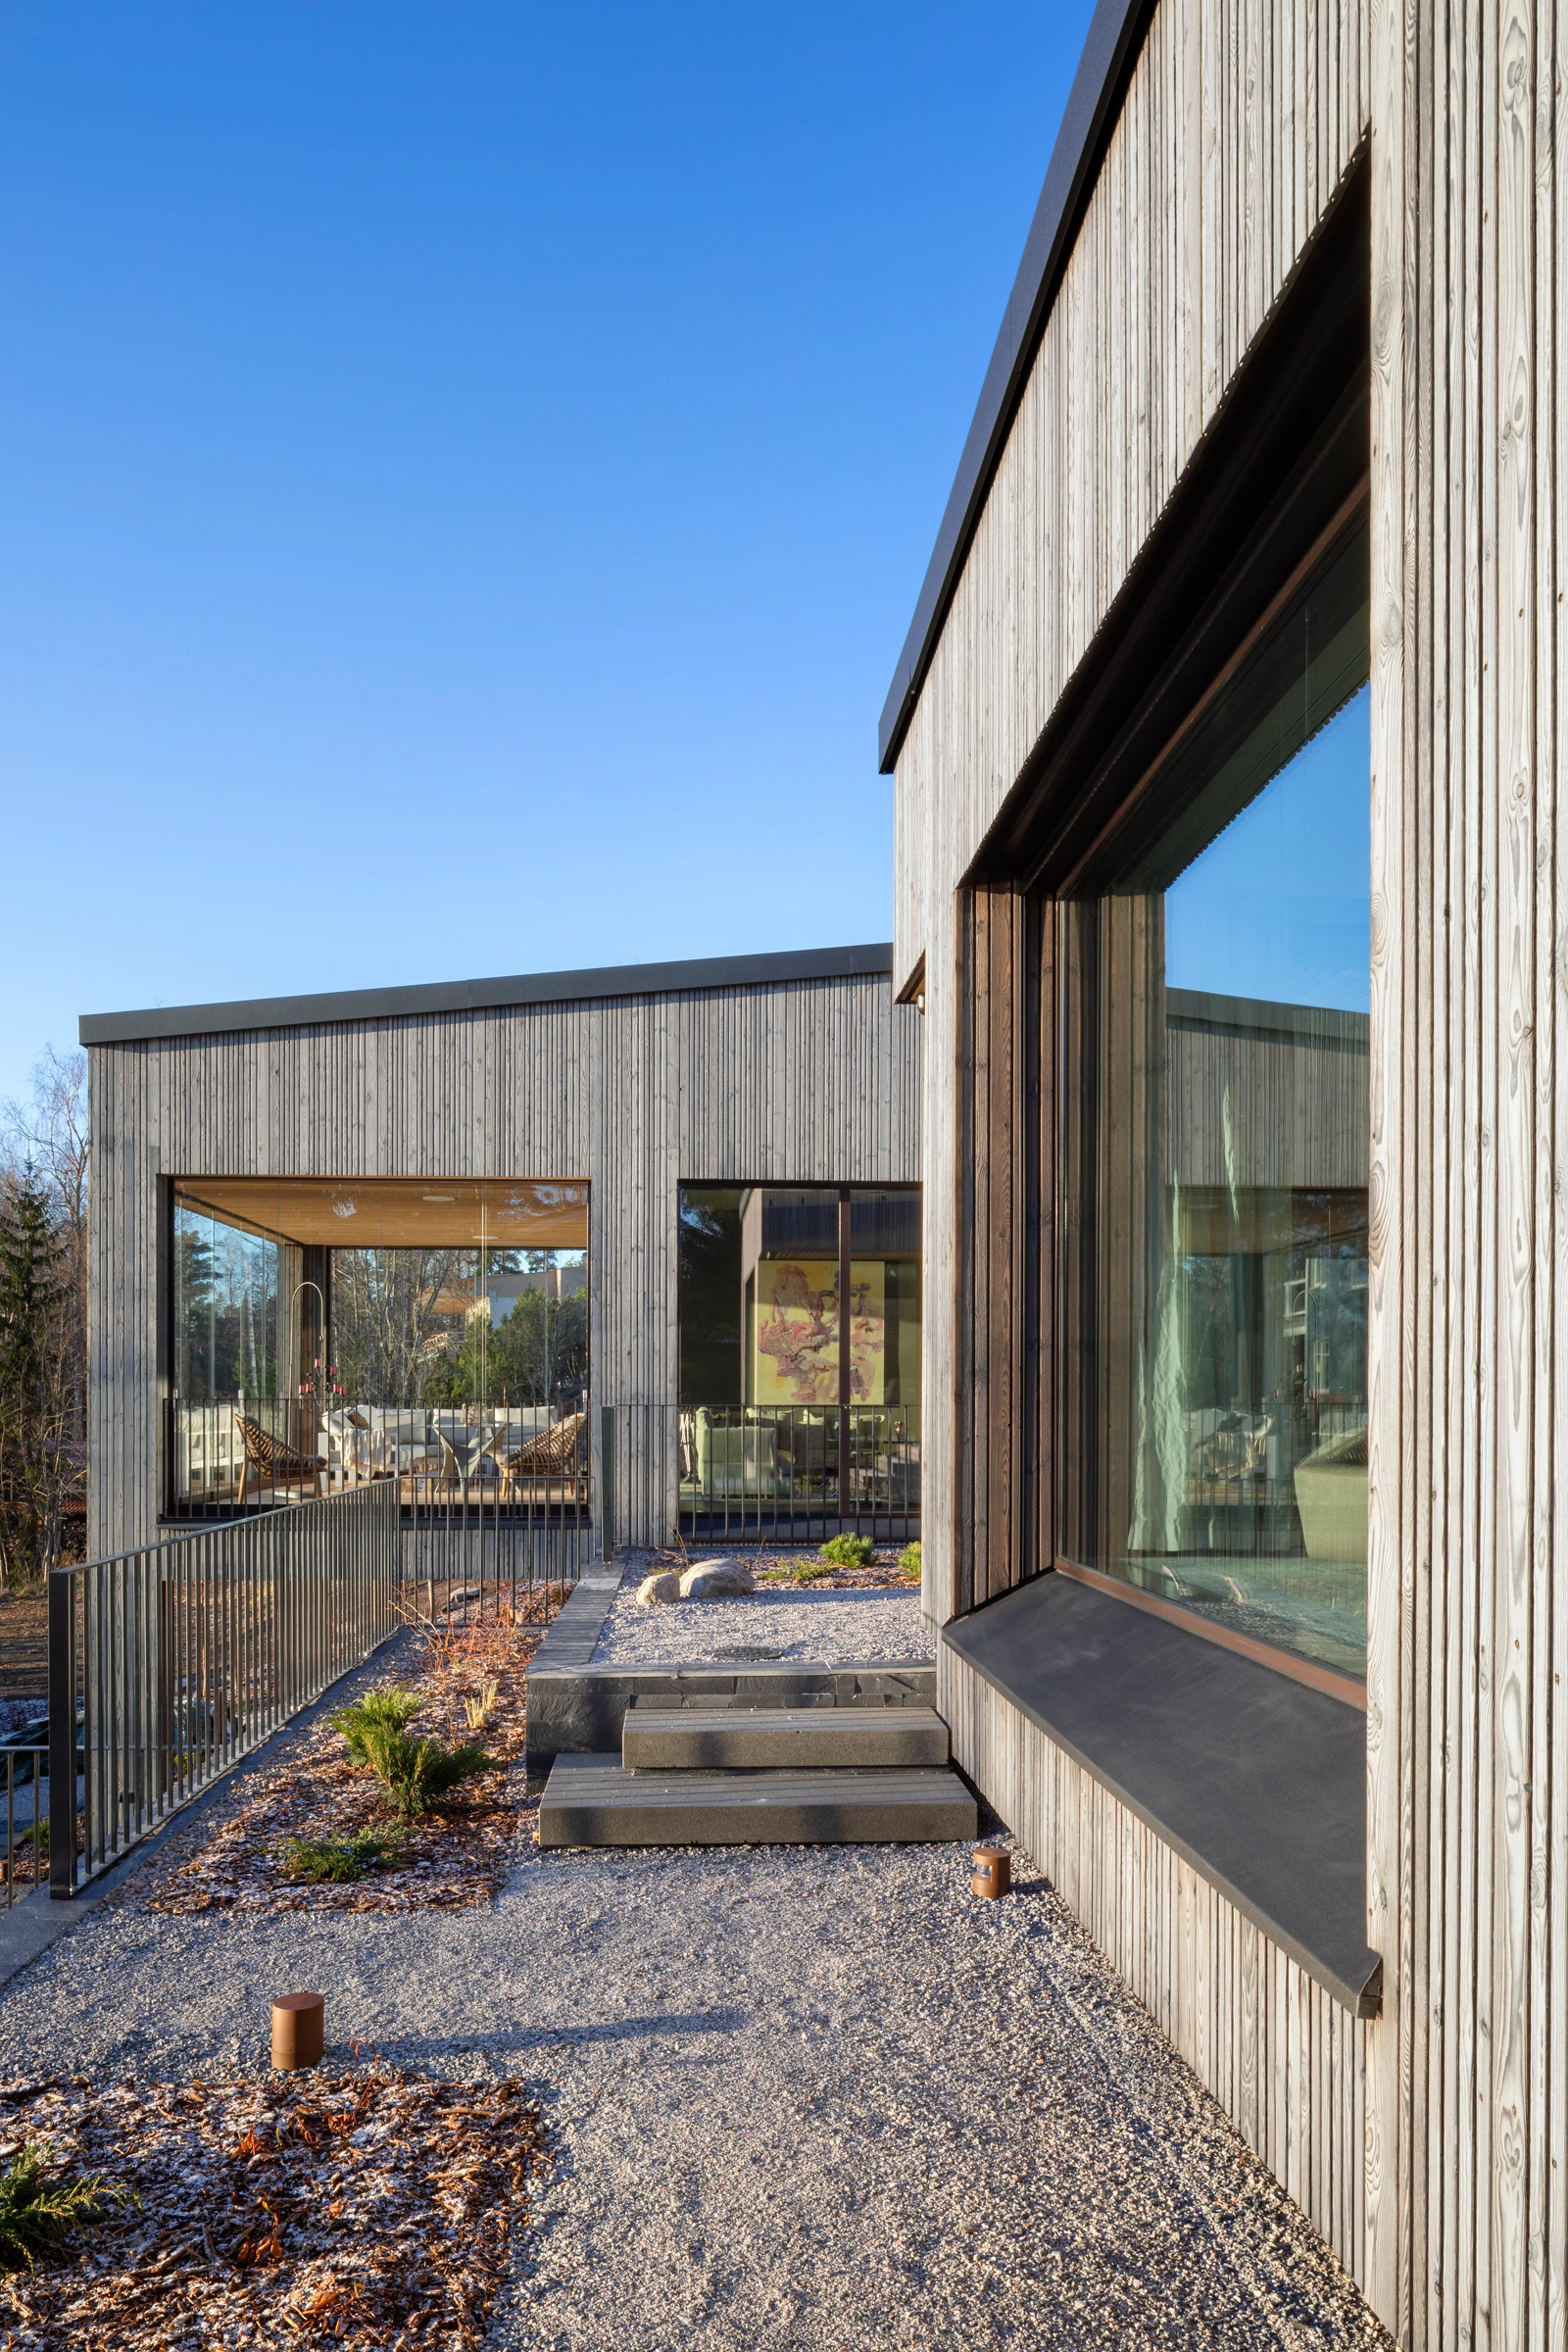
The terrain falls steeply in two directions, so the house is set into the slope with respect for the landform. Different levels and stepped stonework compose the building beautifully into the surrounding landscape. A key part of blending into that landscape is also the grey Kelo cladding we charred, which brings warmth to the surface of an otherwise stone house.
This is how principal designer Risto Huttunen (Huttunen-Lipasti Arkkitehdit) comments on the choice of Hiil’s material:
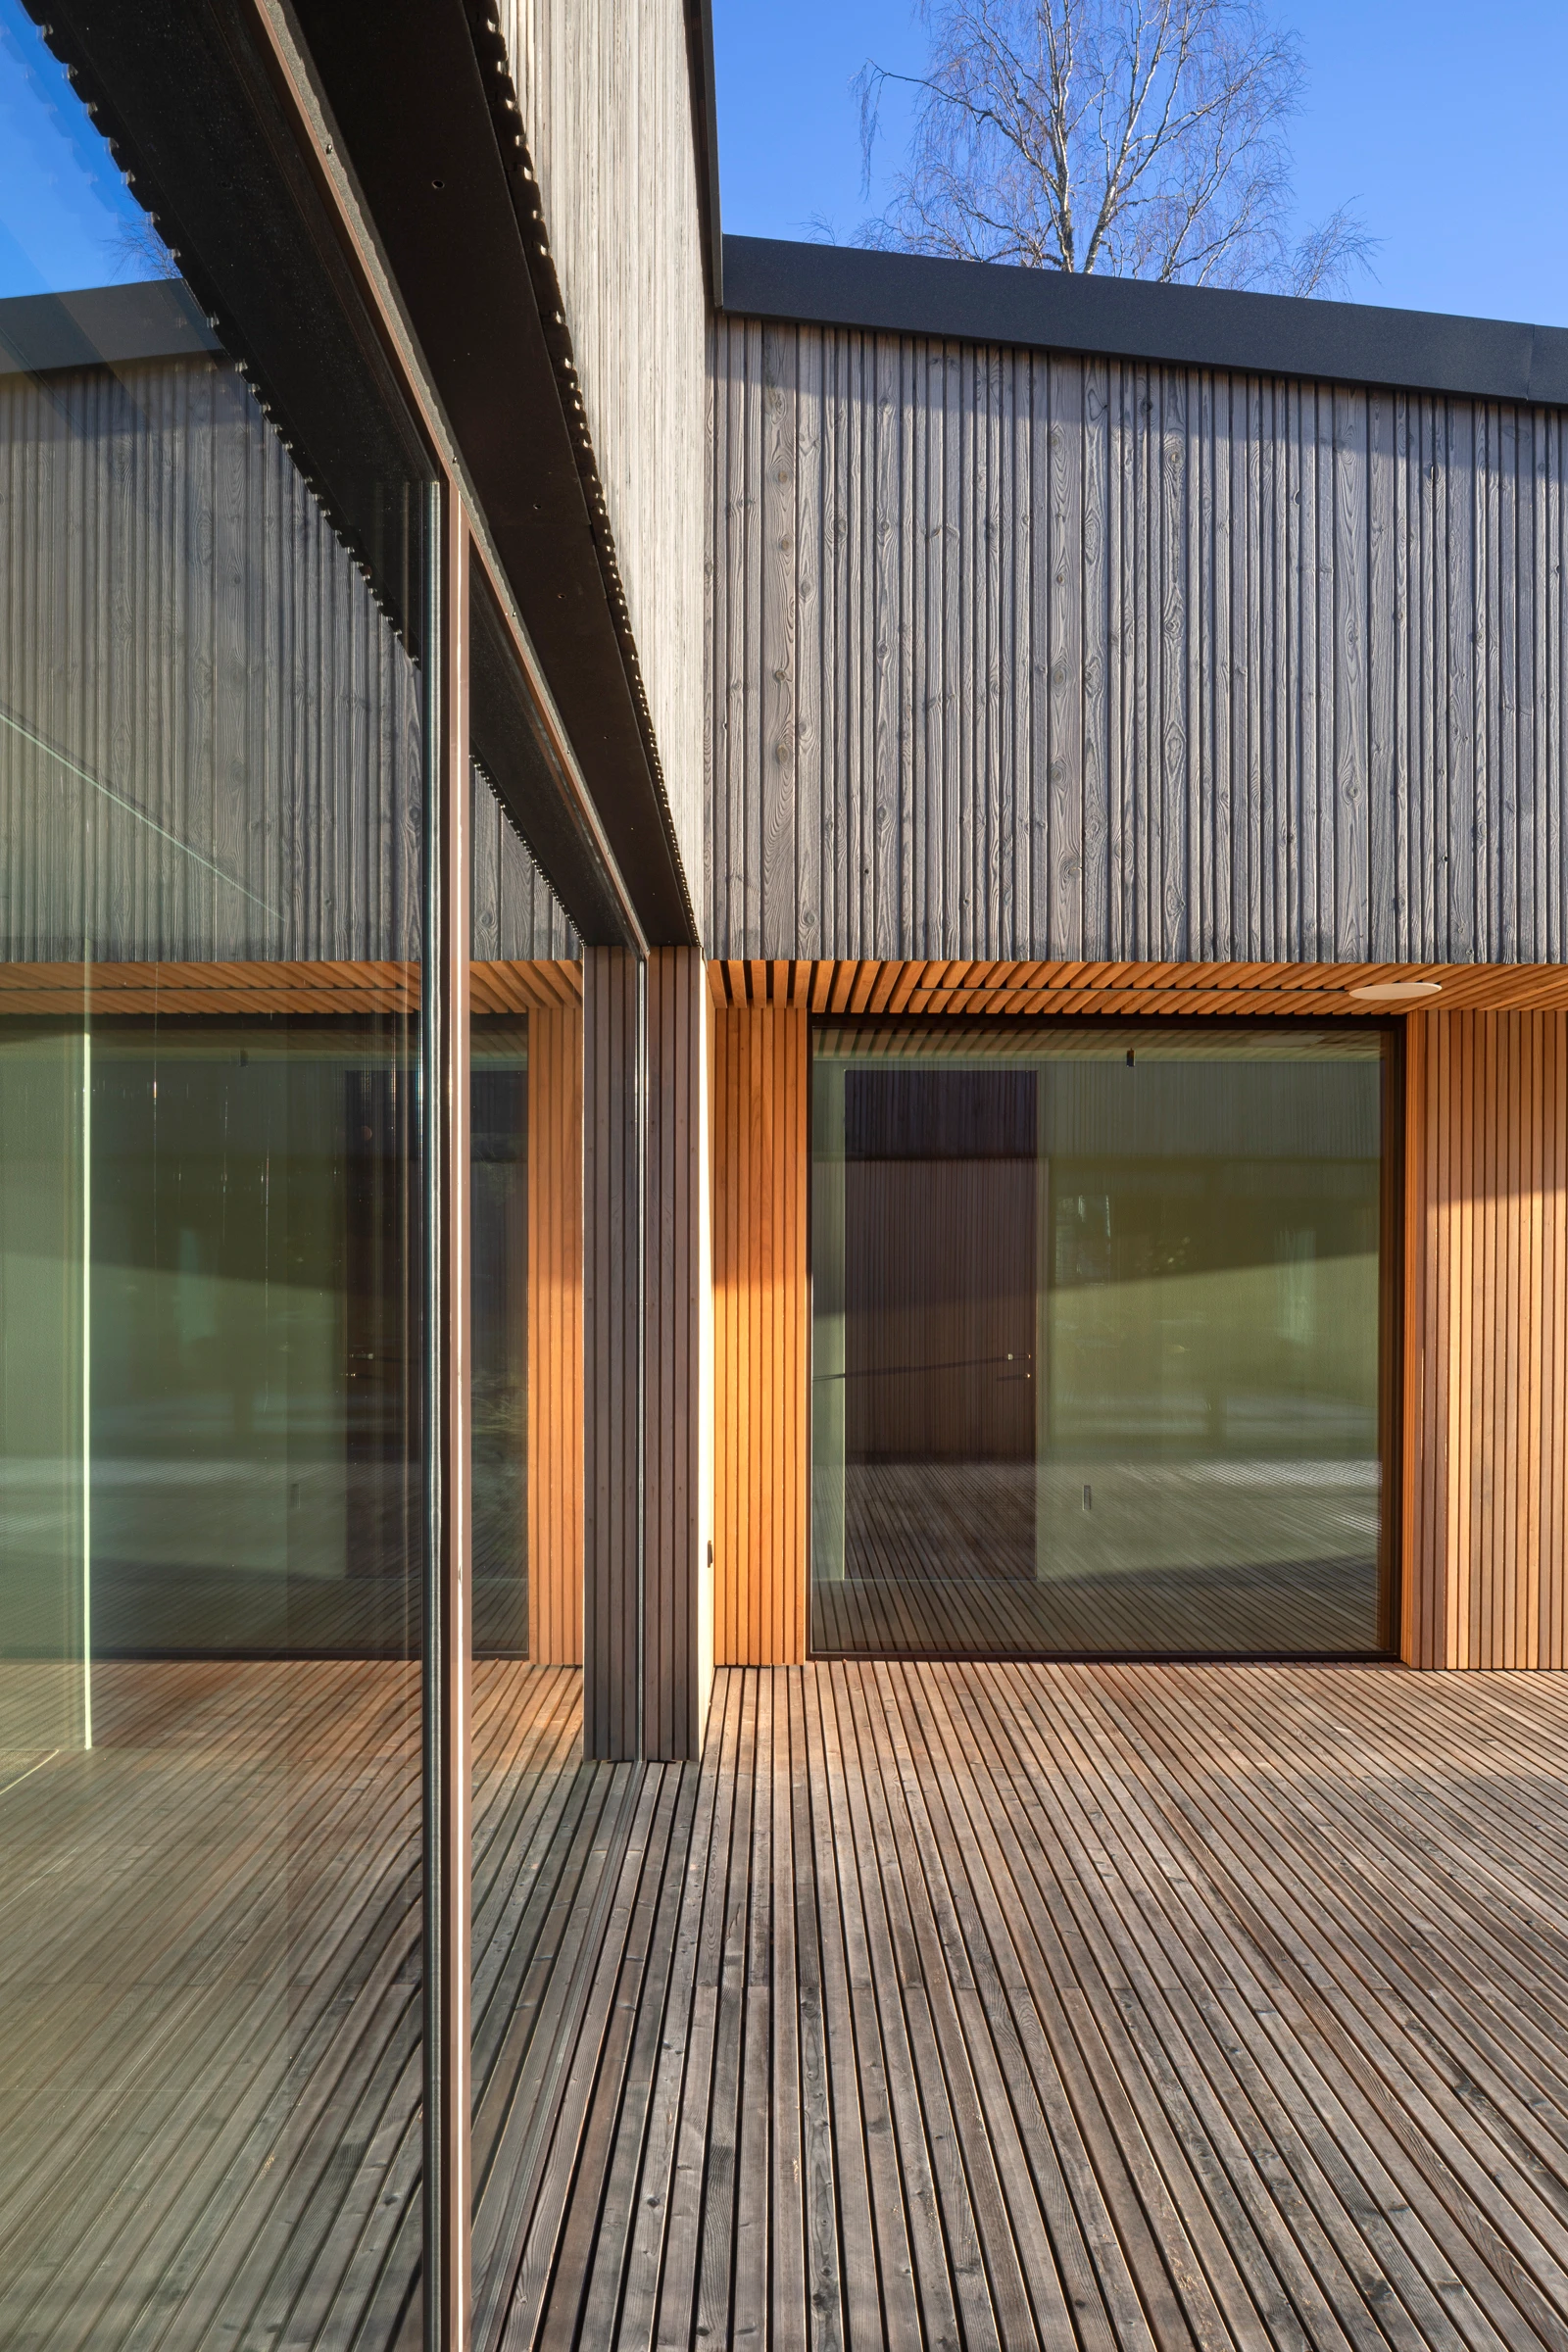
“Hiil’s Kelo panel was chosen for the exterior cladding. It looks refined and is easy to maintain. A lively character was sought for the walls with varying widths, which gives a slightly barcode-like effect. As a contrast to the grey Kelo, oiled oak is used on the lower parts.”
Our Kelo product is brushed after charring and treated with linseed oil tinted grey. The purpose of the treatment is that the wood patinates quickly and evenly to a beautiful grey. On this project, too, the colour is a fine grey after just one year and keeps growing more beautiful over the years, and the surface does not need retreatment on structural grounds as long as it remains intact.
The client comments:
“We have been pleased with the charred wall cladding and with how beautifully it harmonises with the surrounding forest and landscape. When you look at the house from the opposite shore, the tone looks exactly right. Special thanks also to the architects for the asymmetrical look of the panelling! It pleases our own eye, and people we know, as well as guests, have admired the wall cladding when visiting us.”
Products
The project used custom-made grooved Kelo exterior cladding panels in different widths.
Gallery